Leave a Message

Thank you for your message. We will be in touch with you shortly.

1236 Olathe Street
1236 Olathe Street
1236 Olathe Street
1236 Olathe Street
1236 Olathe Street
1236 Olathe Street
1236 Olathe Street
1236 Olathe Street
1236 Olathe Street
1236 Olathe Street
1236 Olathe Street
1236 Olathe Street
1236 Olathe Street
1236 Olathe Street
1236 Olathe Street
1236 Olathe Street
1236 Olathe Street
1236 Olathe Street
1236 Olathe Street
1236 Olathe Street
1236 Olathe Street
1236 Olathe Street
1236 Olathe Street
SEE ALL PHOTOS
1236 Olathe Street
1236 Olathe Street
1236 Olathe Street
1236 Olathe Street
1236 Olathe Street
1236 Olathe Street
1236 Olathe Street
1236 Olathe Street
1236 Olathe Street
1236 Olathe Street
1236 Olathe Street
1236 Olathe Street
1236 Olathe Street
1236 Olathe Street
1236 Olathe Street
1236 Olathe Street
1236 Olathe Street
1236 Olathe Street
1236 Olathe Street
1236 Olathe Street
1236 Olathe Street
1236 Olathe Street
1236 Olathe Street
Sold

1236 Olathe Street

1236 Olathe Street, Aurora, CO 80011

$485,000
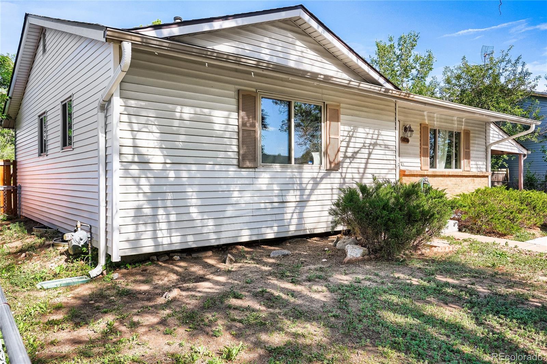
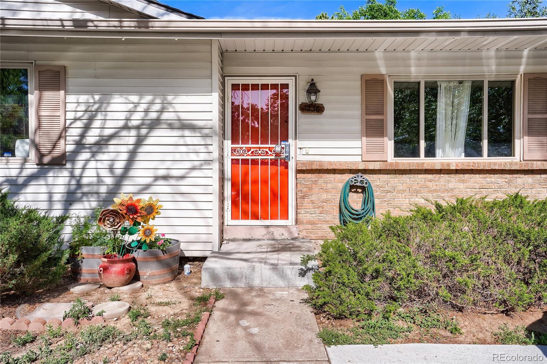
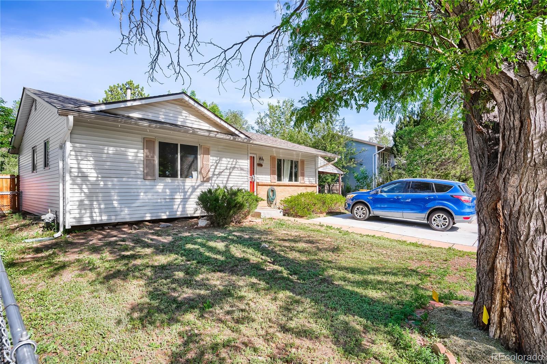
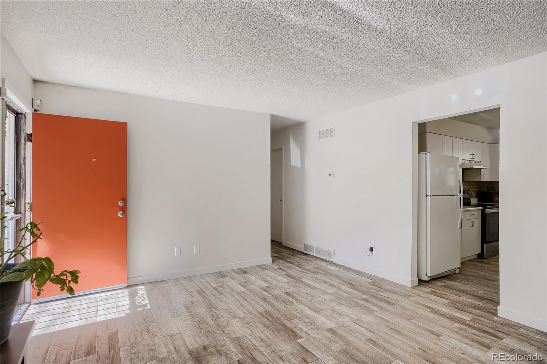
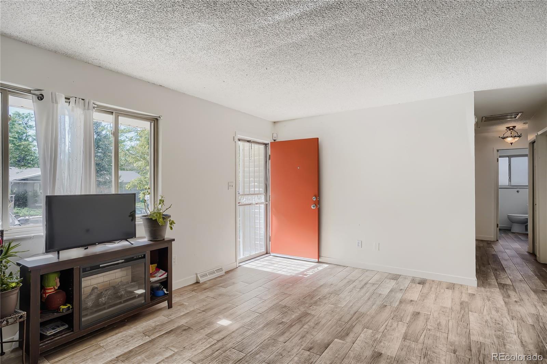
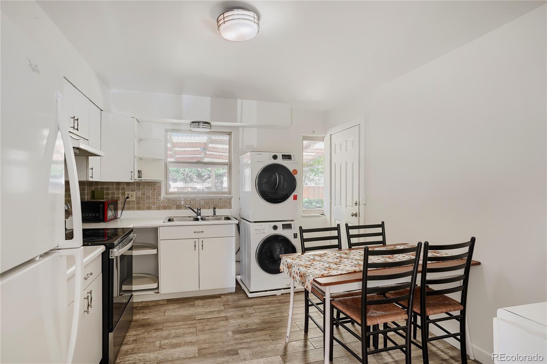
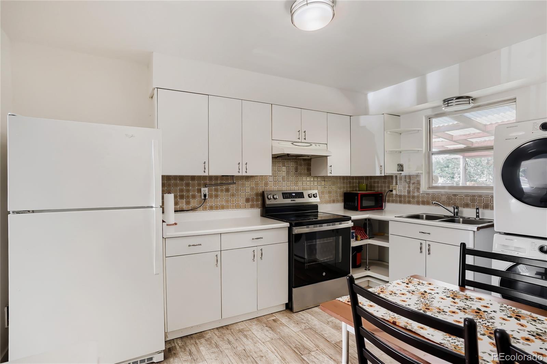
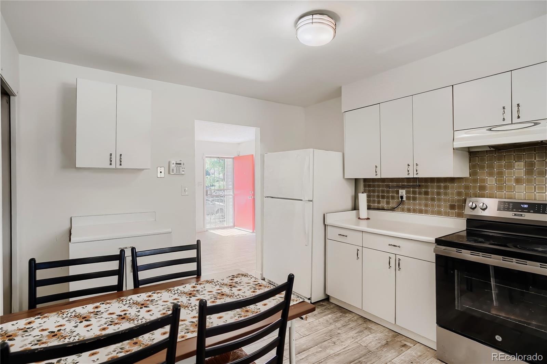
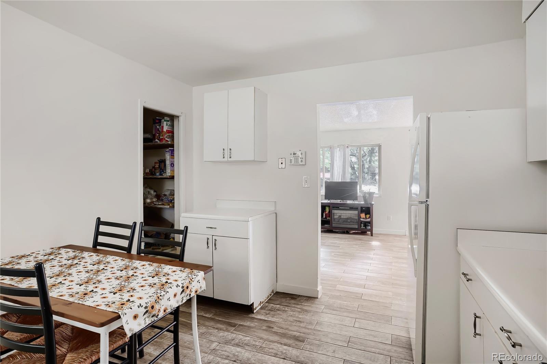
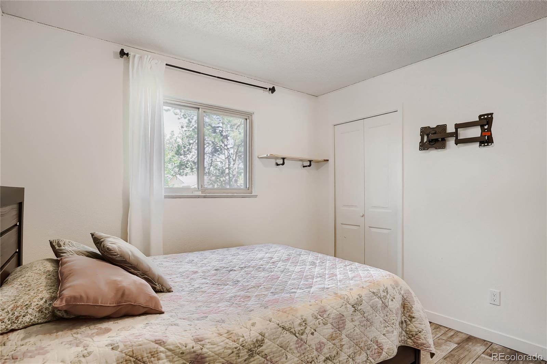
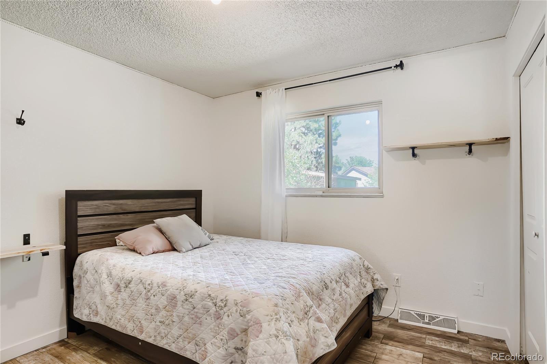
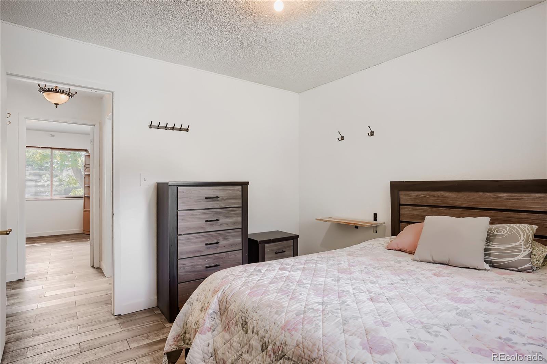
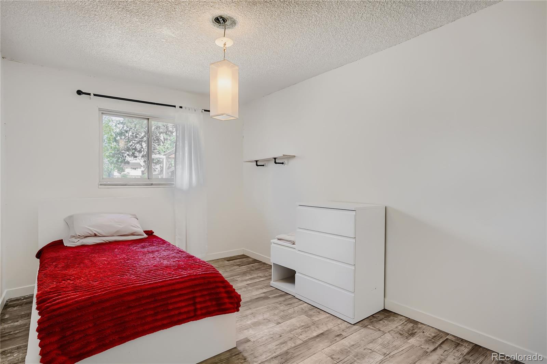
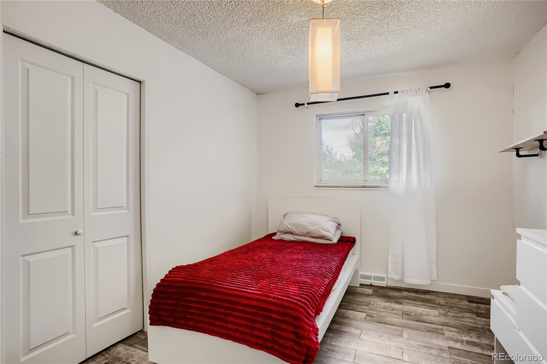
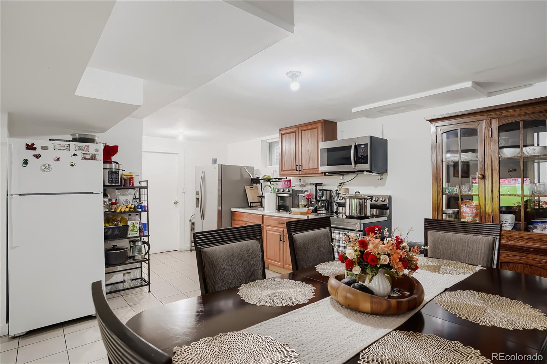
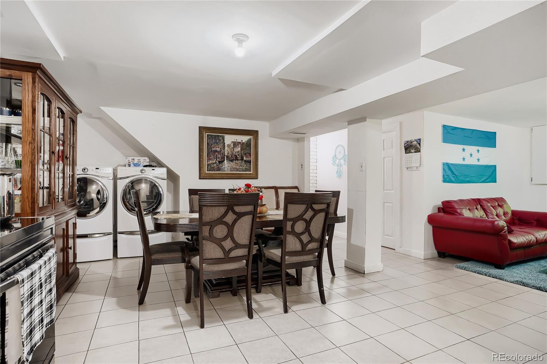
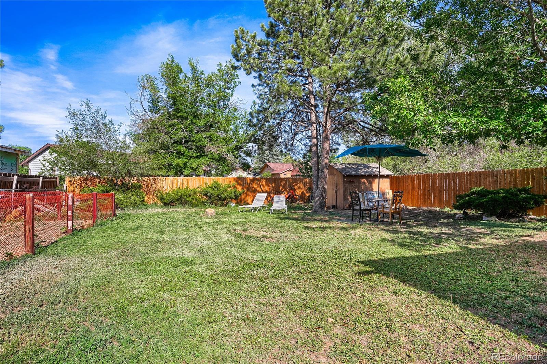
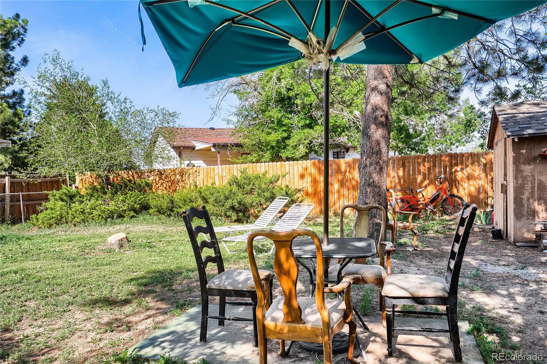
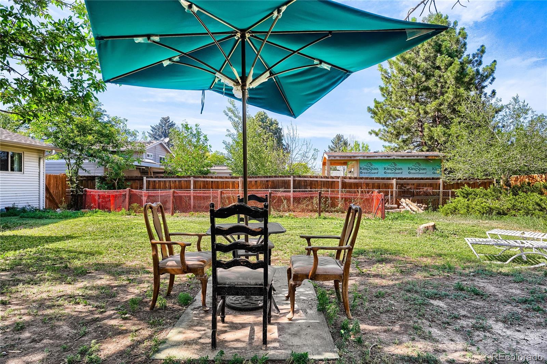
LIVE IN ONE, LET THE OTHER HELP PAY THE MORTGAGE! This centrally located Aurora home sits on a generous lot and offers the perfect combination of space, flexibility, and income potential. Featuring 6 bedrooms and 2 bathrooms, the home includes a fully finished basement with a private entrance that is currently rented on a month-to-month basis. The current tenants would like to remain, providing the new owner with immediate passive income, or they can vacate before closing if preferred. Ideal for owner occupants, multi generational living, or investors looking for a turnkey income producing opportunity. Conveniently located near schools, shopping, dining, parks, public transportation, and major commuter routes. Opportunities like this don't come around often!

6
beds

3
baths

2,168 Sq.Ft. LIVING AREA

7,623 Sq.Ft. lot

Emily Fernandez

Emily Fernandez

Features & Amenities

Interior

  • total bedrooms6
  • Total bathrooms3
  • three quarter bathrooms3
  • Laundry room In Unit
  • Flooring Carpet, Tile
  • APPLIANCES Dryer, Microwave, Range, Range Hood, Washer

Area & Lot

  • Status Sold
  • Date Sold July 31, 2026
  • Living Area2,168 Sq.Ft.
  • Total Area2,168 Sq.Ft.
  • Lot Area7,623 Sq.Ft.
  • MLS® ID4616114
  • TypeResidential
  • YEAR BUILT1972
  • Architecture StylesTraditional
  • Elementary SchoolLaredo
  • Middle SchoolEast
  • High SchoolHinkley
  • School DistrictAdams-Arapahoe 28J

Exterior

  • STORIES1
  • water SourcePublic
  • utilitiesElectricity Connected, Natural Gas Connected, Phone Available
  • roofShingle, Composition, Other
  • HEAT TYPEForced Air
  • AIR CONDITIONINGCentral Air
  • sewerPublic Sewer
  • security FeaturesCarbon Monoxide Detector(s), Smoke Detector(s)

Financial

  • Sales Price$485,000
  • Real Estate Tax $2,861/yr

Work With Us

High City Group invites you to explore a range of possibilities, where prestige merges with calm to find your perfect refuge.

Follow Me on Instagram