Leave a Message

Thank you for your message. We will be in touch with you shortly.

2877 Villageview Lane
SEE ALL PHOTOS
2877 Villageview Lane
For Sale

2877 Villageview Lane

2877 Villageview Lane, Castle Rock, CO 80104

$655,000
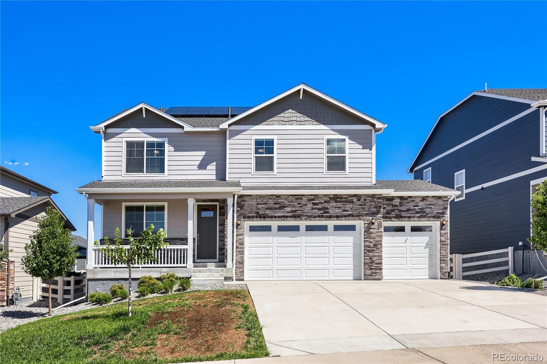
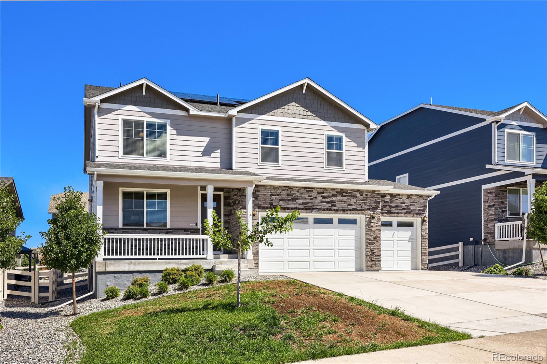
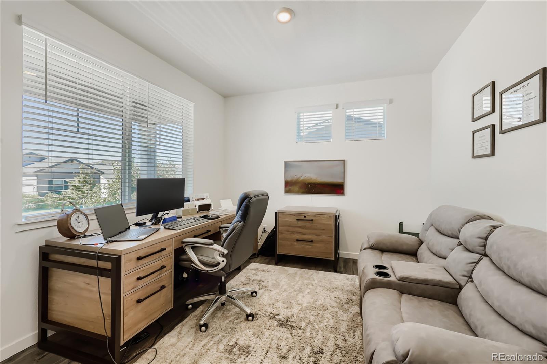
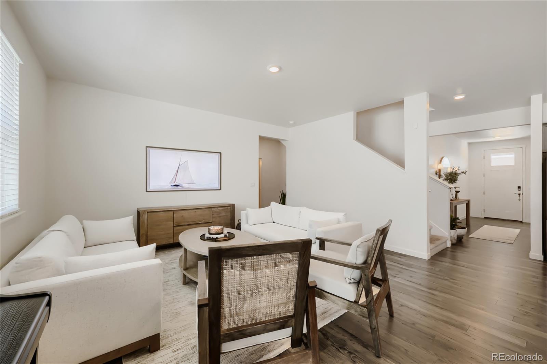
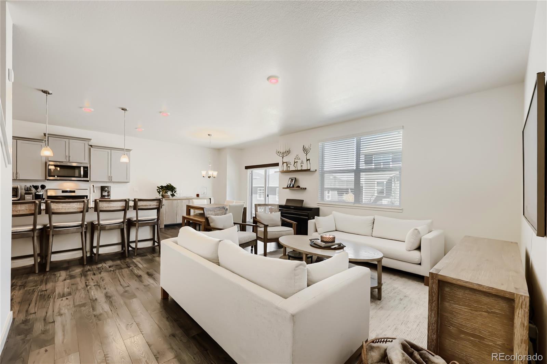
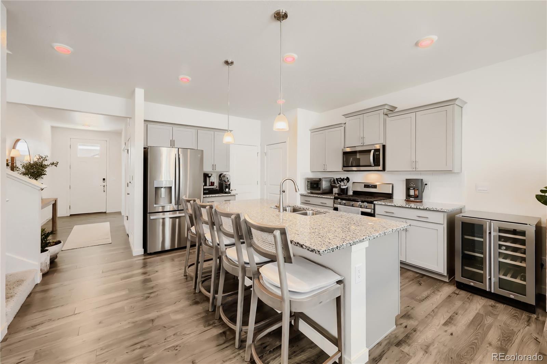
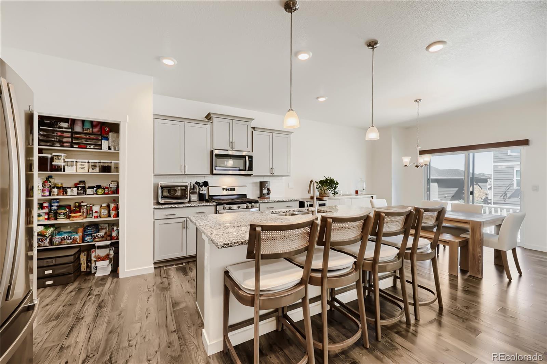
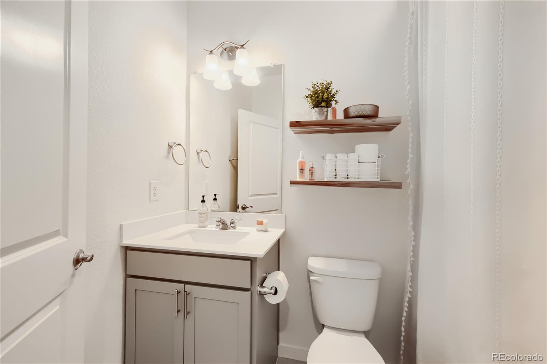
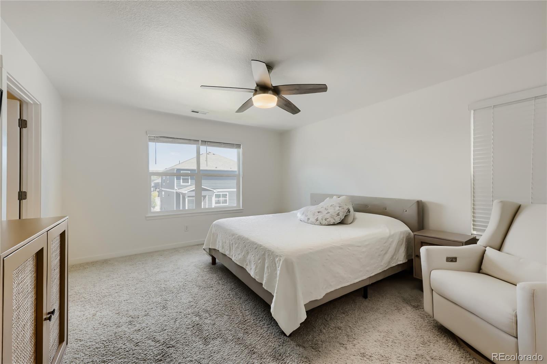
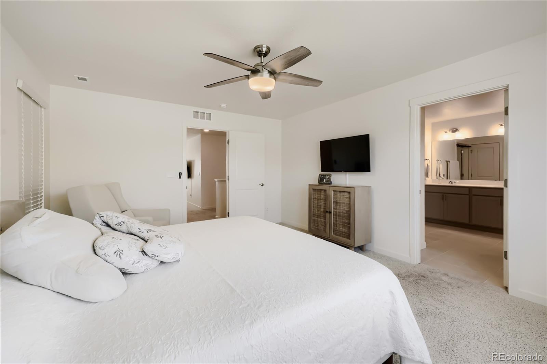
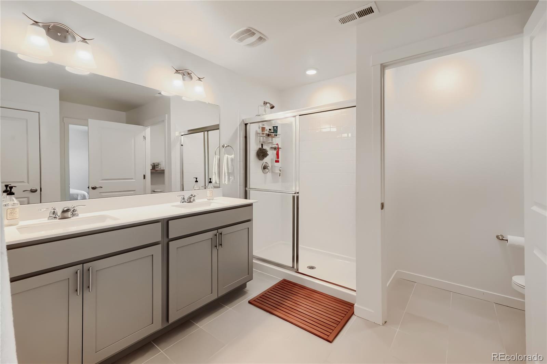
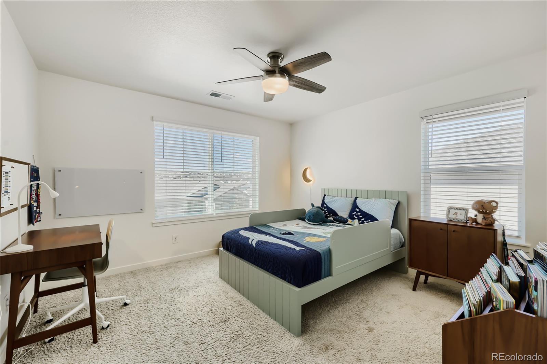
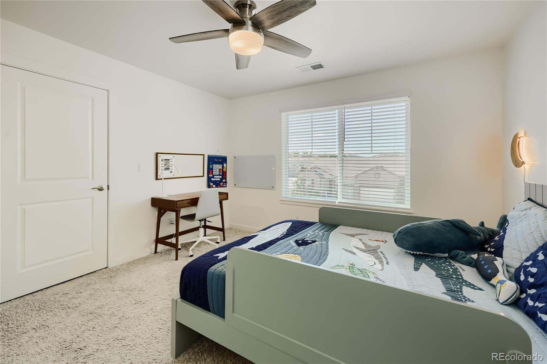
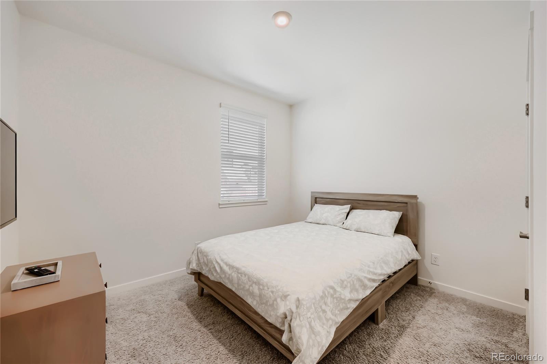
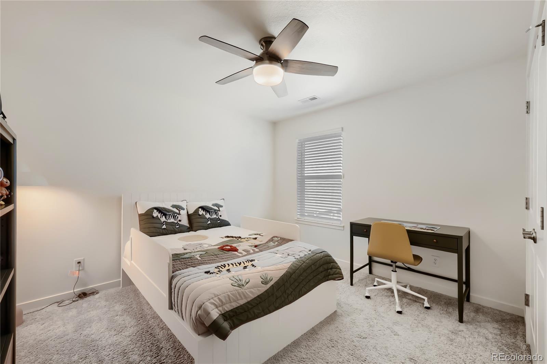
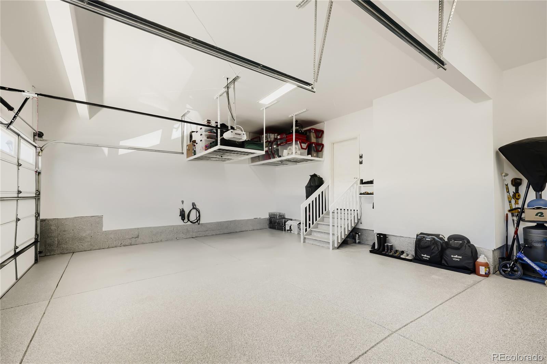
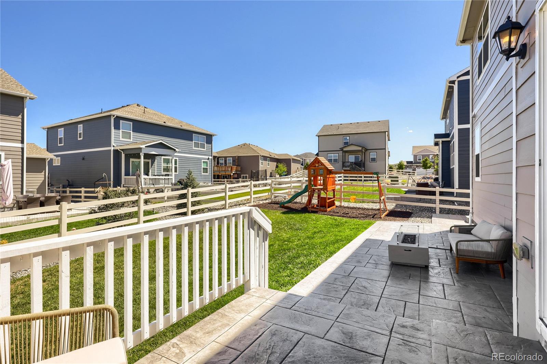
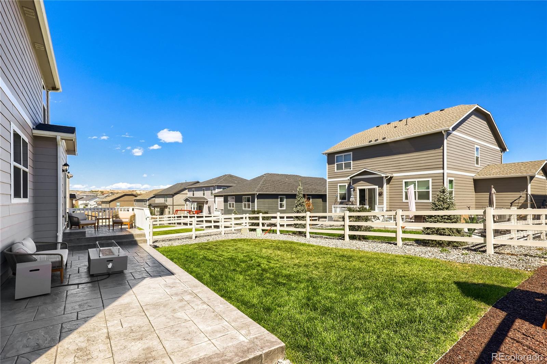
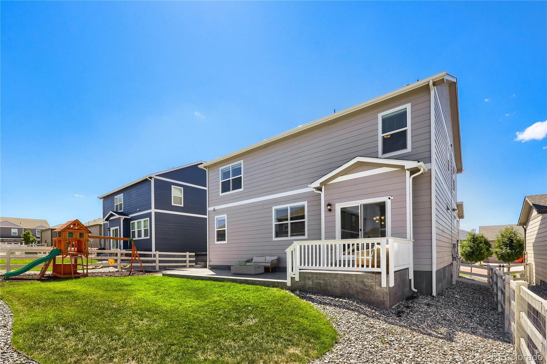
Welcome to this beautifully upgraded 5-bedroom, 3-bathroom home located in the Crystal Valley community of Castle Rock. Built in 2022, this home offers 2,652 finished square feet with numerous owner upgrades throughout, including motorized blinds, solar panels, an EV charger in the garage, a stamped concrete patio, and a backyard play set, adding comfort, functionality, and convenience beyond the original builder finishes.
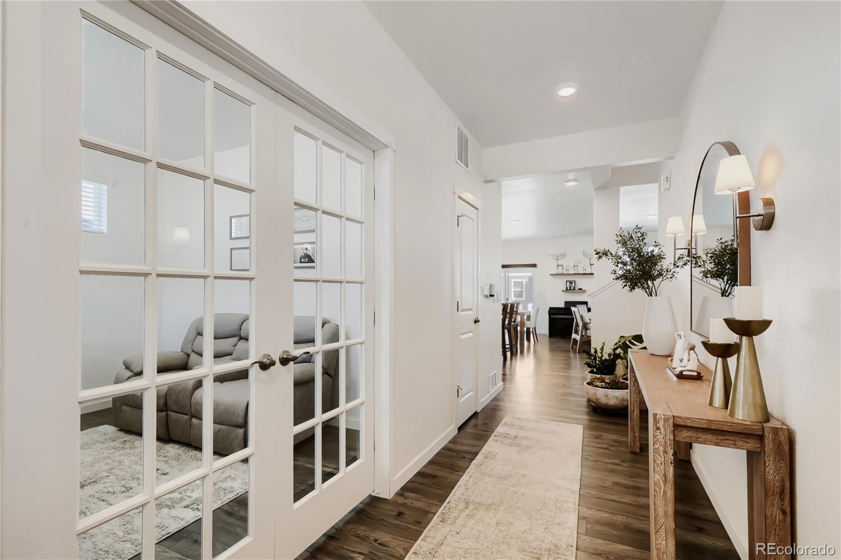
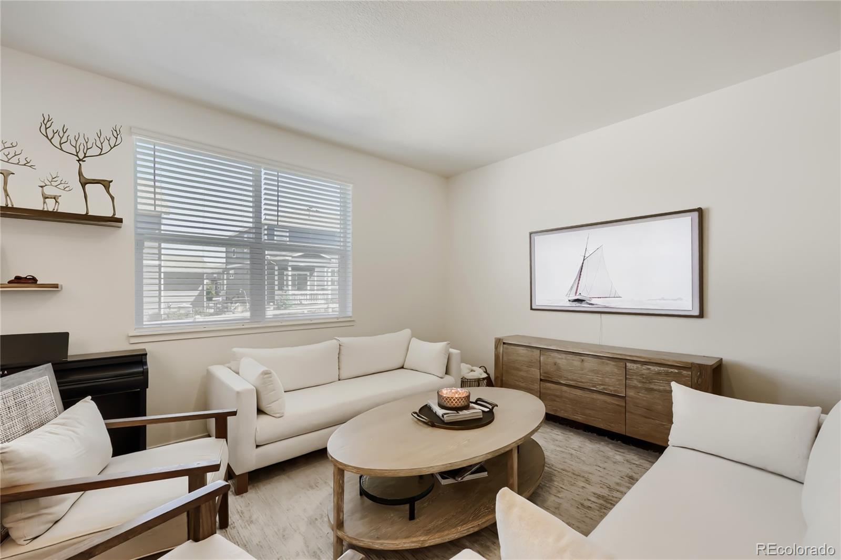
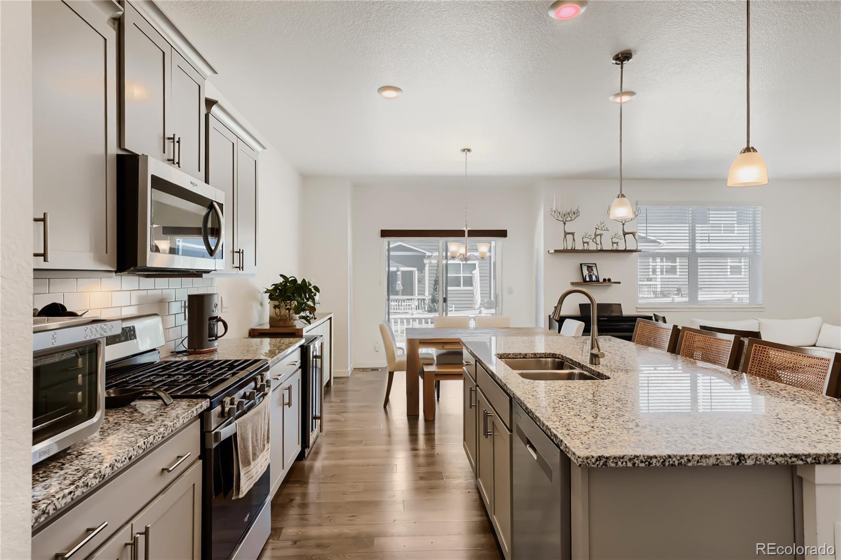
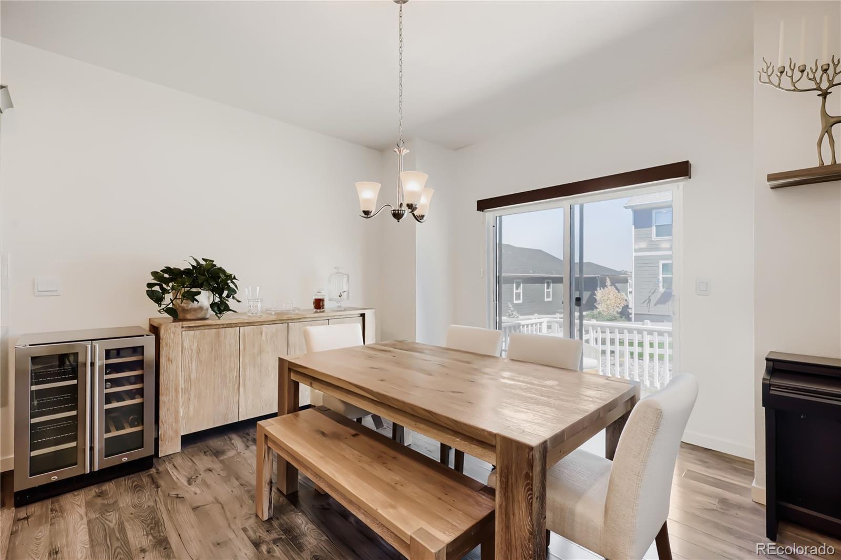
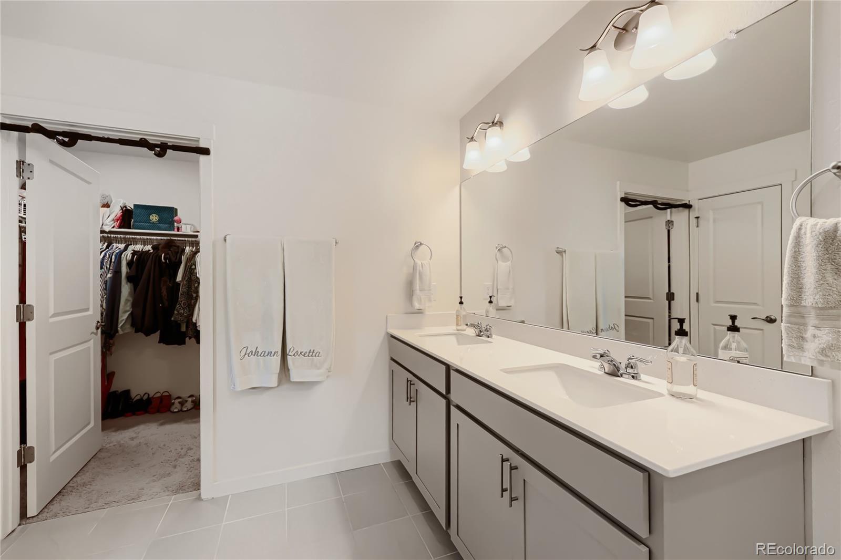
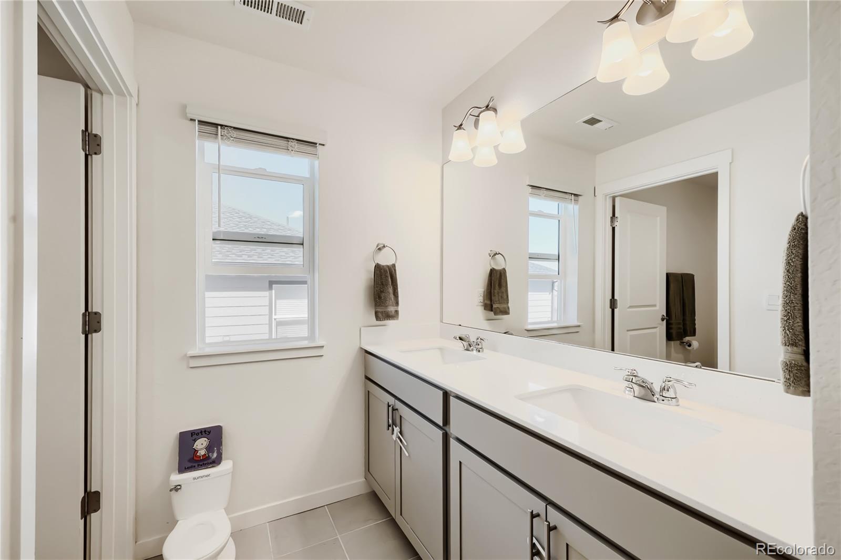
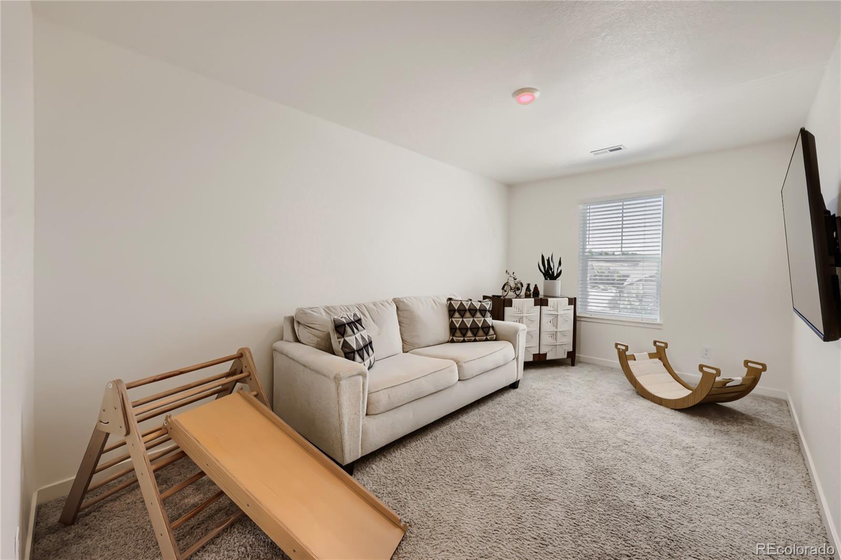
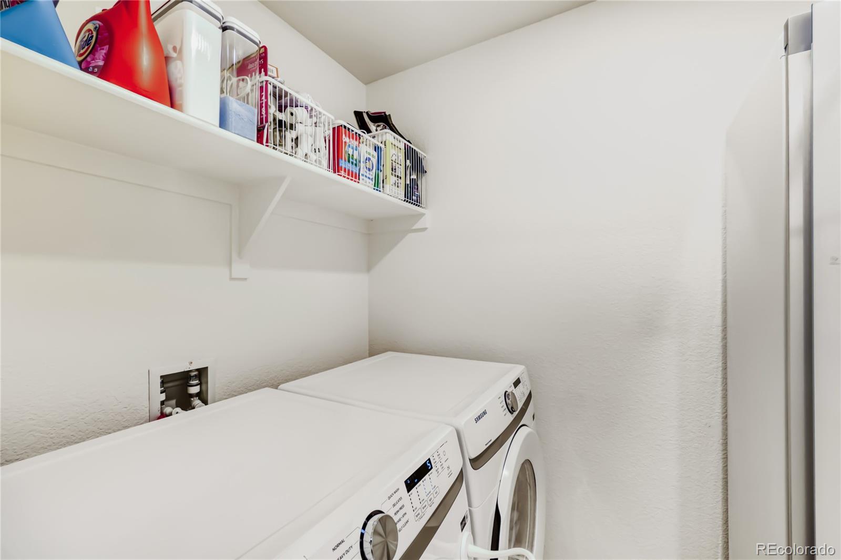
The main level features an open layout with a spacious great room and kitchen, plus a main-floor bedroom and 3/4 bathroom, perfect for guests or flexible living space. Upstairs, you'll find the primary suite with a private bathroom, three additional bedrooms, an additional bathroom, a spacious loft, and conveniently located laundry.
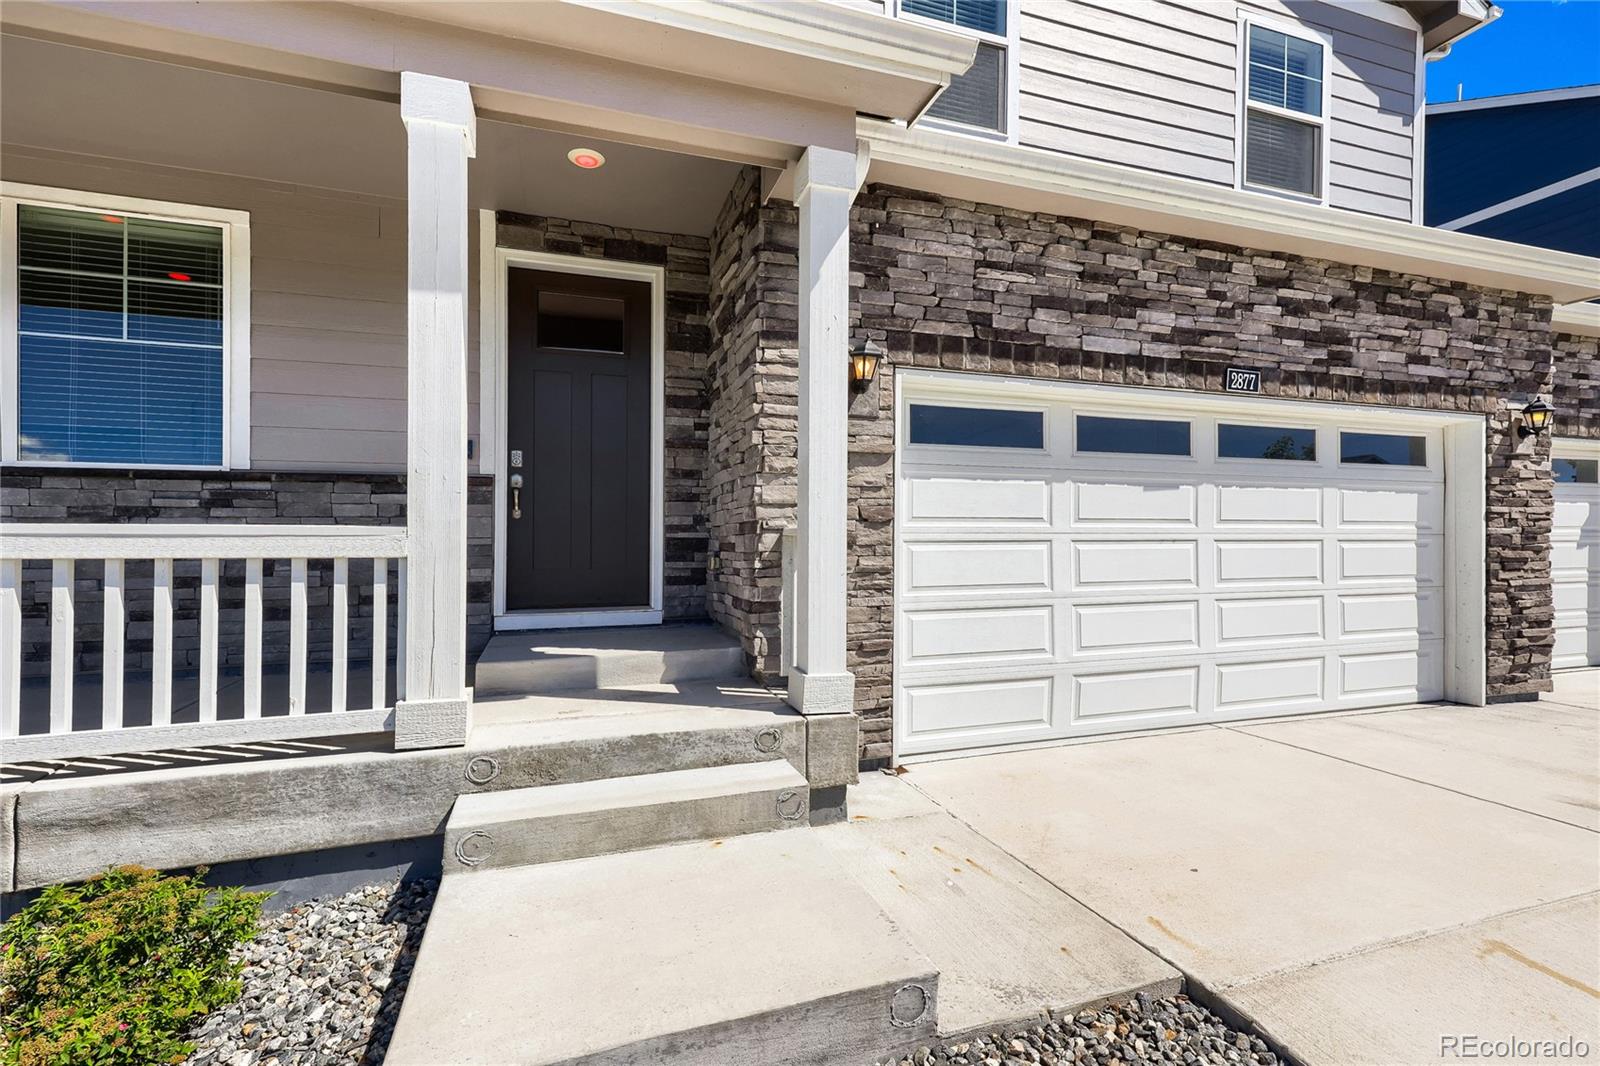
The home also features an attached 3-car garage and a fully fenced and landscaped backyard with a stamped concrete patio and play set. Located in Crystal Valley, residents can enjoy community amenities including a clubhouse, fitness center, pool, parks, and trails. With its spacious floor plan, extensive owner upgrades, and newer construction, this home offers a great combination of space, comfort, and modern living in Castle Rock.

5
beds

3
baths

2,652 Sq.Ft. LIVING AREA

6,621 Sq.Ft. lot

Features & Amenities

Interior

  • total bedrooms5
  • Total bathrooms3
  • three quarter bathrooms3
  • Flooring Carpet, Laminate, Tile
  • APPLIANCES Dishwasher, Disposal, Dryer, Microwave, Range, Refrigerator, Sump Pump, Washer
  • other interior Features High Ceilings, Kitchen Island, Pantry, Primary Suite, Quartz Counters, Smart Thermostat, Smoke Free, Walk-In Closet(s)

Area & Lot

  • Status For Sale
  • Living Area2,652 Sq.Ft.
  • Lot Area6,621 Sq.Ft.
  • MLS® ID5445778
  • TypeResidential
  • YEAR BUILT2022
  • Architecture StylesContemporary, Traditional
  • Elementary SchoolRock Ridge
  • Middle SchoolMesa
  • High SchoolDouglas County
  • School DistrictDouglas RE-1

Exterior

  • STORIES2
  • Garage Space3.0
  • water SourcePublic
  • utilitiesElectricity Connected, Internet Access (Wired), Natural Gas Connected, Phone Available
  • roofShingle, Composition
  • lot featuresLandscaped, Sprinklers In Front, Sprinklers In Rear
  • parkingConcrete, Dry Walled, Electric Vehicle Charging Station(s), Finished, Insulated, Oversized Door, Smart Garage Door
  • HEAT TYPEForced Air
  • AIR CONDITIONINGCentral Air
  • sewerPublic Sewer
  • SubstructureConcrete Perimeter
  • HOA AmenitiesClubhouse, Fitness Center, Park, Pool, Trail(s)
  • other exterior FeaturesGarden, Private Yard

Financial

  • Sales Price$655,000
  • Real Estate Tax $3,956/yr
  • HOA $85/mo
image

Schedule a Showing

We would love to show you our beautiful property. Please select your preferred date and time below. An agent will be in touch shortly to confirm your appointment.

Schedule a Showing

We would love to show you our beautiful property. Please select your preferred date and time below. An agent will be in touch shortly to confirm your appointment.

Thank you for your interest in 2877 Villageview Lane, Castle Rock, CO 80104. We are reviewing your request and will be in touch shortly!

Mortgage Calculator

Estimate your monthly mortgage payment, including the principal and interest, property taxes, and HOA. Adjust the values to generate a more accurate rate.

All estimates are provided for informational purposes only. Actual amounts may vary.
$0,000 Your Payment 20 15 65
$0,000 Your Payment

Work With Us

High City Group invites you to explore a range of possibilities, where prestige merges with calm to find your perfect refuge.

Follow Me on Instagram